
Custom metal building kits for commercial and industrial projects
Yuannan Steel Structure supplies prefabricated metal structures for warehouses, workshops, hangars, logistics centers, cold‑storage facilities, offices, gymnasiums, schools, restaurants and various industrial facilities. You can choose standard‑size products or customize design solutions according to your own requirements.
- Custom steel‑structure design and manufacturing
- Solutions for commercial, industrial and special‑purpose buildings
- Standard‑size and fully customizable metal‑structure building solutions
- We use portal frame structures. Our 3 H-beam lines produce up to 50,000 tons/year, inspected by our 21-person QC team, ensuring a high component pass rate.


What is a Metal Building?
A pre-engineered metal building is a steel structure whose components are manufactured offsite — main rigid frames, secondary members, roof & wall panels, insulation, doors, windows and accessories. Every part is precisely cut, welded and fabricated in a controlled factory, then shipped and assembled on site.
At Yunnan Steel, we build pre-engineered metal buildings on portal frame design. Our 3 H-beam lines produce up to 50,000 tons of steel structure per year. Every weld is inspected by our 21-person QA team, which keeps our pass rate above 99%.
Engineering note: the most common buyer mistake is not specifying local load requirements — wind speed and snow loads. Tell us your project location early so we use the right codes (AISC, Eurocode, BS).
Note from our engineers: the most common buyer mistake is not specifying local loads — especially wind speed and snow load. Tell us your project location early so we design to the correct code (AISC, Eurocode, BS).
Our Engineering Solutions
Main steel: Q345B (S355JR/A572Gr.50). Secondary: cold-formed C/Z sections. Exterior: single-skin PPGI (0.5mm), EPS insulation (50-100mm), PU panels, or rock wool for fire rating.
Structure System
For spans up to 30m we recommend portal frames with 6–7.5m column spacing. For workshops needing 10t+ overhead cranes we design stepped columns with reinforced brackets. For spans over 40m we use trusses or space frames.
Material Specs
Main steel: Q345B (equivalent to S355JR / A572 Gr.50). Secondary: cold-formed C/Z purlins. Wall options: single-skin PPGI (0.5mm), EPS insulation (50–100mm), PU panels, or rockwool for fire-rated projects.
Quality Control
H-beams are made on automatic submerged-arc lines then shot-blasted. 21 experienced QC inspectors (up to 30 years) supervise. All main welds are ultrasonically tested; trial assembly is done before shipment.
60,000 Tons
4,000 Tons
C-Section / Yr
3,000 Tons
Z-Section / Yr
12M m²
Steel Plate / Yr
Metal Building Types We Offer
Yunnan Steel produces prefabricated metal buildings for industrial, commercial and special applications, tailored to project size, loads and use. Select a type for details, specs and case studies.
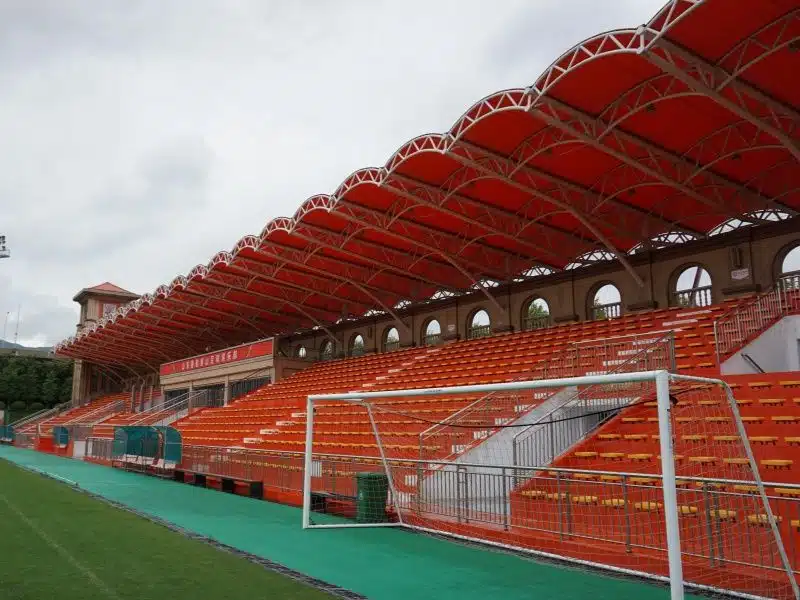
Metal Gym Building
We offer standard metal gym designs from small personal gyms to large fitness complexes.
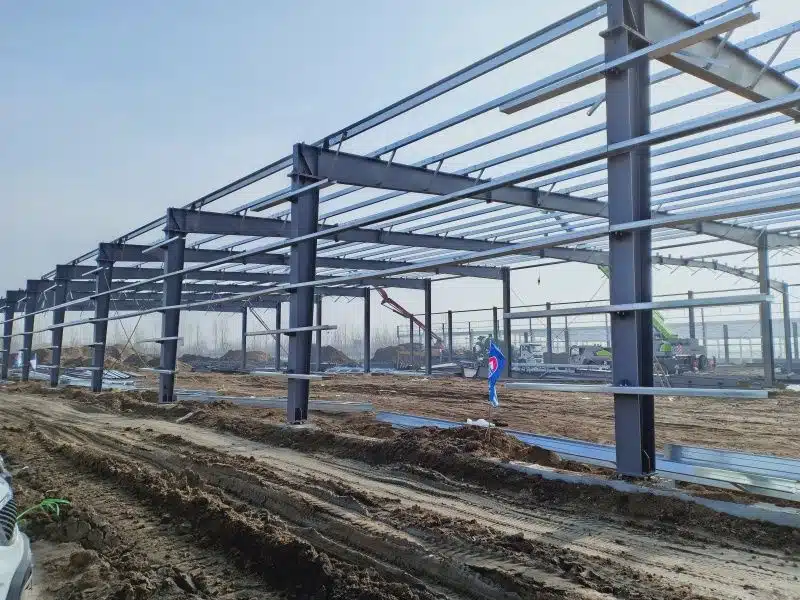
Waste Management Building
We design and build high-quality metal buildings for breweries — durable, flexible infrastructure that boosts efficiency, in various sizes.
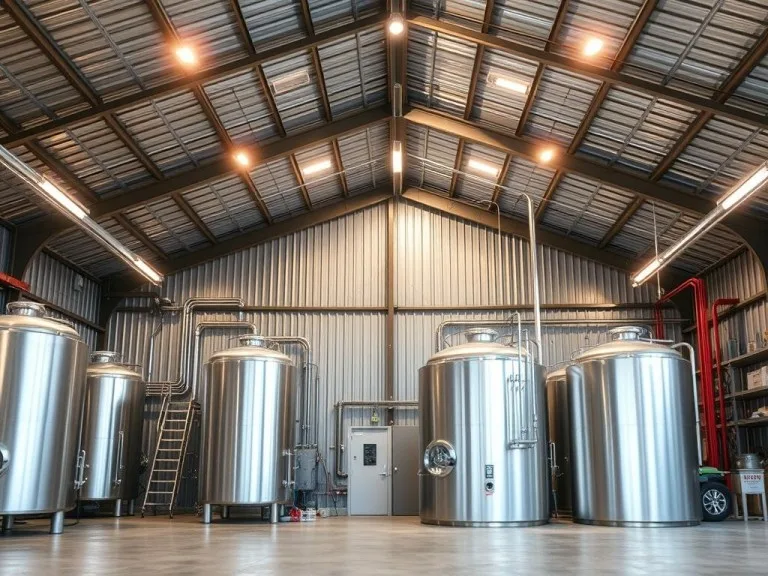
Brewery Metal Building
Yunnan Steel offers customizable metal building packages so your cold storage fits your exact needs — exterior colors, insulation systems and interior layout. Pick a facade that matches your brand and an insulation system that meets energy codes. We also provide
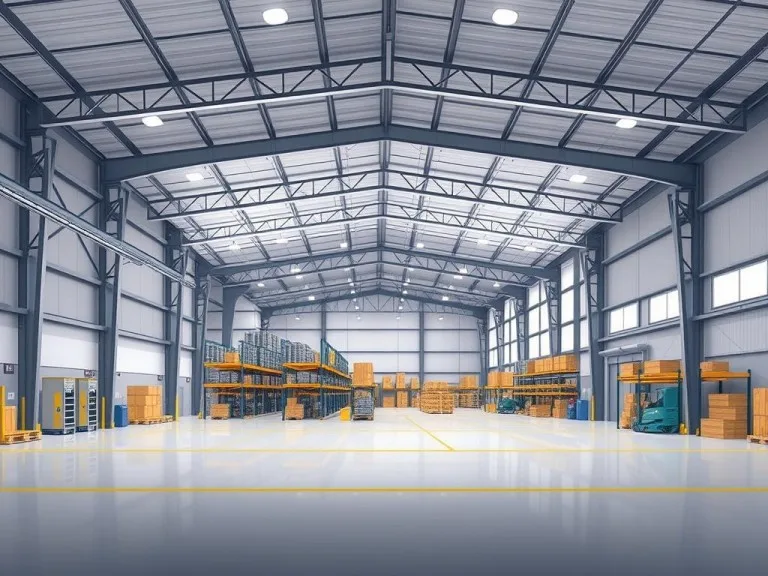
Logistics Metal Building
We offer customizable cold storage buildings, including color, insulation and interior design to match your brand.

Steel Cold Storage
Yunnan Steel offers customizable metal building packages so your cold storage fits your exact needs. We help you choose exterior colors, insulation systems and interior layouts — pick a facade that matches your brand and an insulation system that meets energy codes. Multiple interior layouts and component combinations are available to balance function and appearance.
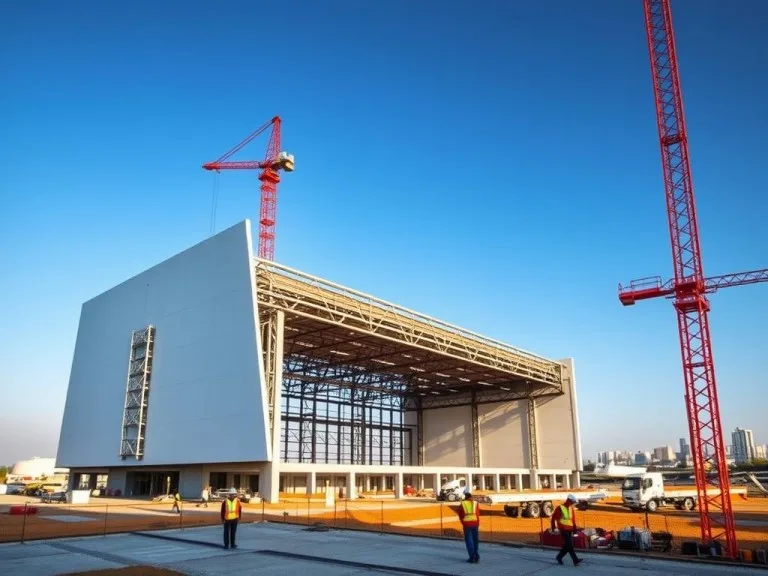
Medical Steel Building
We design and supply prefabricated steel warehouses for storage, logistics, manufacturing, distribution and refrigeration worldwide, from small to industrial scale.
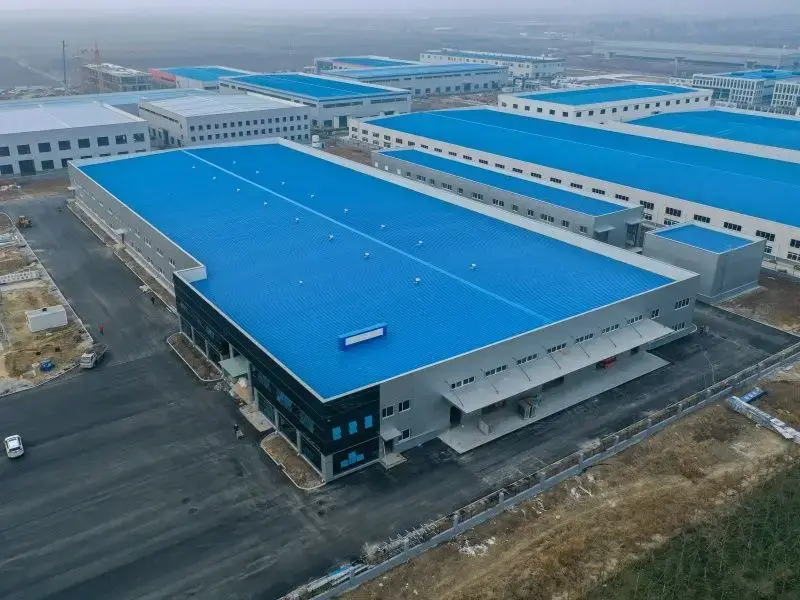
Steel Workshop Building
Compared with hangars or pipe racks, a steel office building looks simple — columns, beams and floors. But offices have structural requirements that standard industrial design doesn't meet. Failed projects almost always come from applying industrial-building logic to office loads, vibrations and deflection limits.
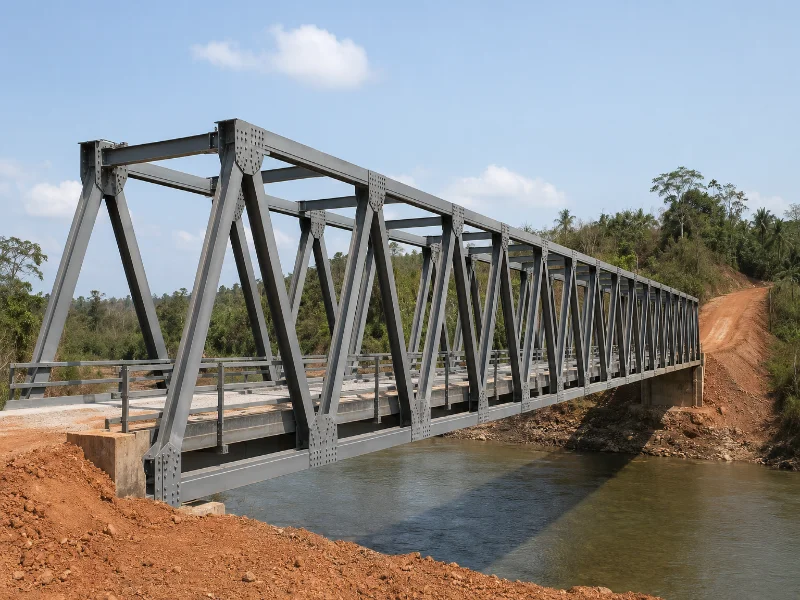
Prefab Steel Bridge
Procuring permanent highway bridges is different from buying ordinary structural steel. Bridges must be designed and fabricated to specific load ratings and codes, trial-assembled in the shop before shipping, and accompanied by quality documentation that meets EPC, lender and asset handover requirements.
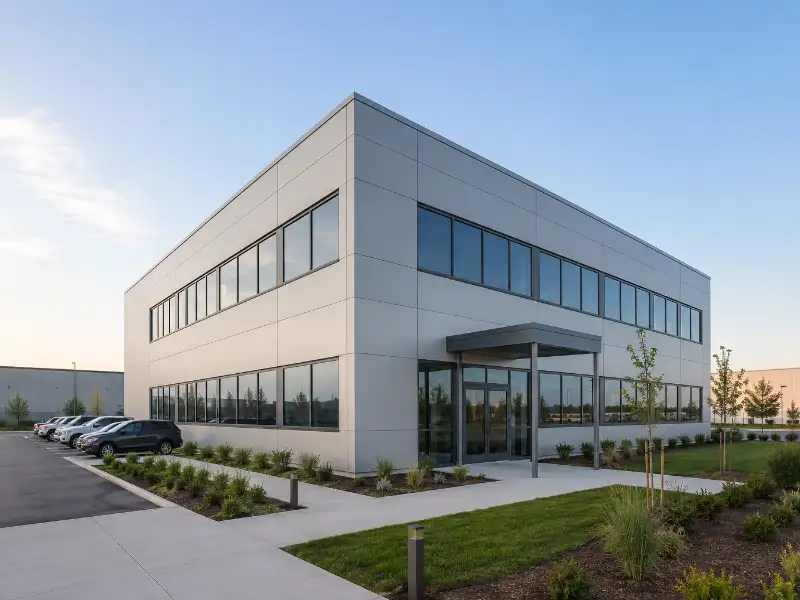
Metal Office Building
Compared with hangars or pipe racks, a steel office building looks simple — columns, beams and floors. But offices have special structural requirements that standard industrial design doesn't meet. Failed projects almost always come from applying industrial-building logic to office loads, vibrations and deflection limits.
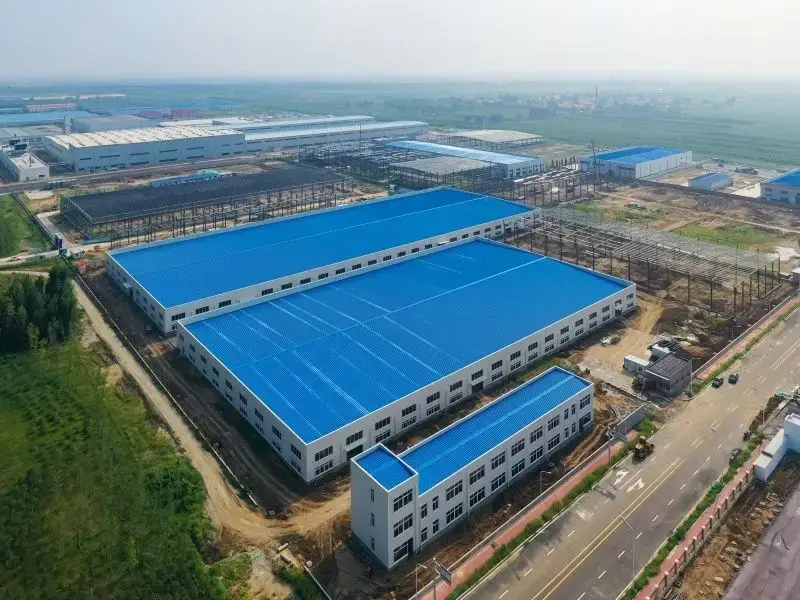
Steel Warehouse Building
Yunnan Steel designs, fabricates and supplies pre-engineered steel warehouses for storage, logistics, manufacturing, distribution and cold-storage projects worldwide. Whether you need a small metal shed or a large industrial warehouse, tell us size, location and requirements and we'll tailor a solution.
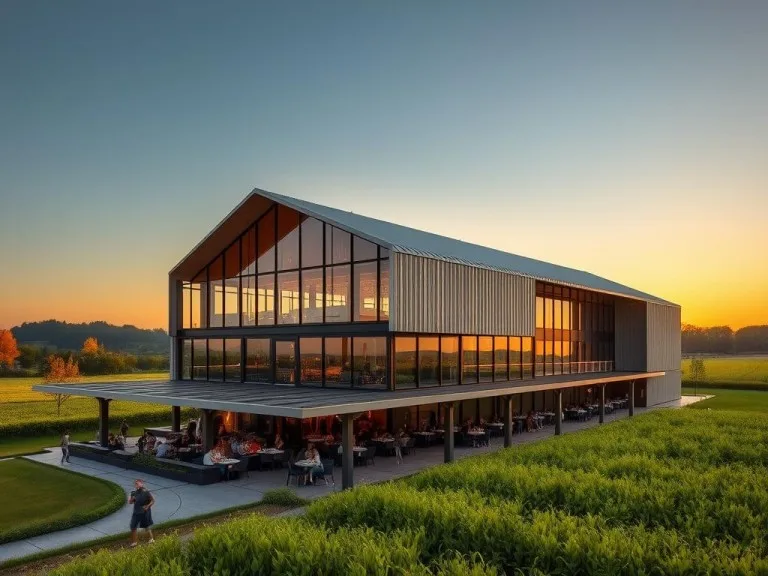
Restaurant Steel Building
At Yunnan Steel we build high-quality metal building kits for restaurant owners. We focus on design and construction so the building is both practical and good-looking, at a cost that makes sense.
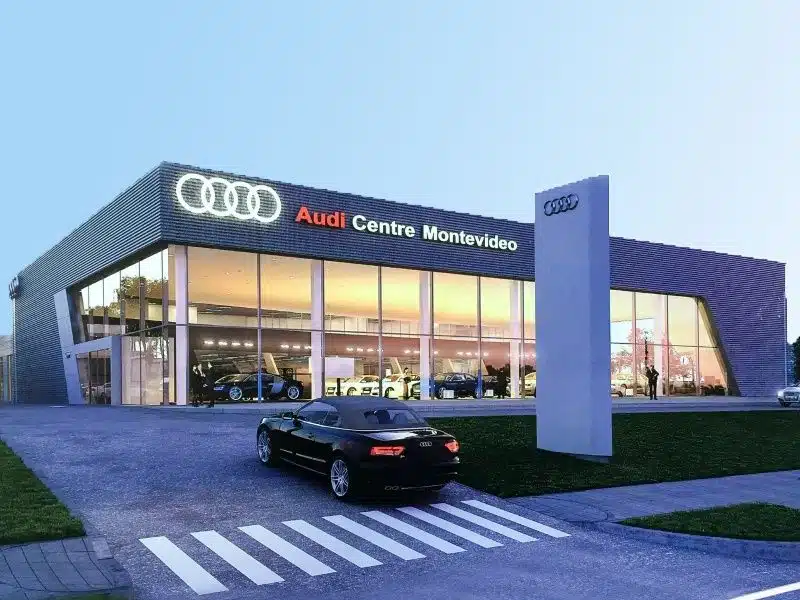
Car Dealership Building
Yunnan Steel's car dealership buildings offer strength, durability and design flexibility — ideal for auto retailers. Custom steel lets you achieve a modern showroom look with high-gloss facades and brand signage.
Customize Your Metal Building
Every pre-engineered metal building is unique. Customize the steel frame, panel type, dimensions, colors, insulation and accessories to match your project.
Components / Parts
Columns, beams, purlins, panels, fasteners
Insulation
EPS, PU, rockwool, fiberglass
颜色
Wall & Roof Color Options
What affects the cost of a metal building?
The cost of a pre-engineered steel building depends on several factors. Contact us with your project details for an accurate quote.
Size & Height
Width, length and eave height directly affect material takeoff and structural design.
Structural Loads
Wind speed, snow load and seismic zone drive frame design. At 150 km/h wind, steel weight can be 15–25% higher than at 100 km/h.
Panel System
Single-skin, insulated sandwich or standing-seam all available. Adding PU insulation up to 100mm adds US$8–15 per m².
Insulation & Energy
Climate zone and use determine insulation type, thickness and energy-efficiency requirements.
Doors & Accessories
Sliding doors, roller doors, cranes and mezzanines add 10–20% to the base steel cost.
Delivery & Erection
Shipping distance, port handling, local labor and site access all affect total project cost.
Ready to start your metal building project?
Tell us your requirements and our team will provide a personalized quote for your steel building kit.
© 2026 Movely. All Rights Reserved.